
Fridley Local
Deck Building in Fridley, MN
Custom decks built to Minnesota frost-line code, from framing through finish, by a 16-year local tradesman.
Call or text (763) 213-5458Request an estimate
Tell us what you need
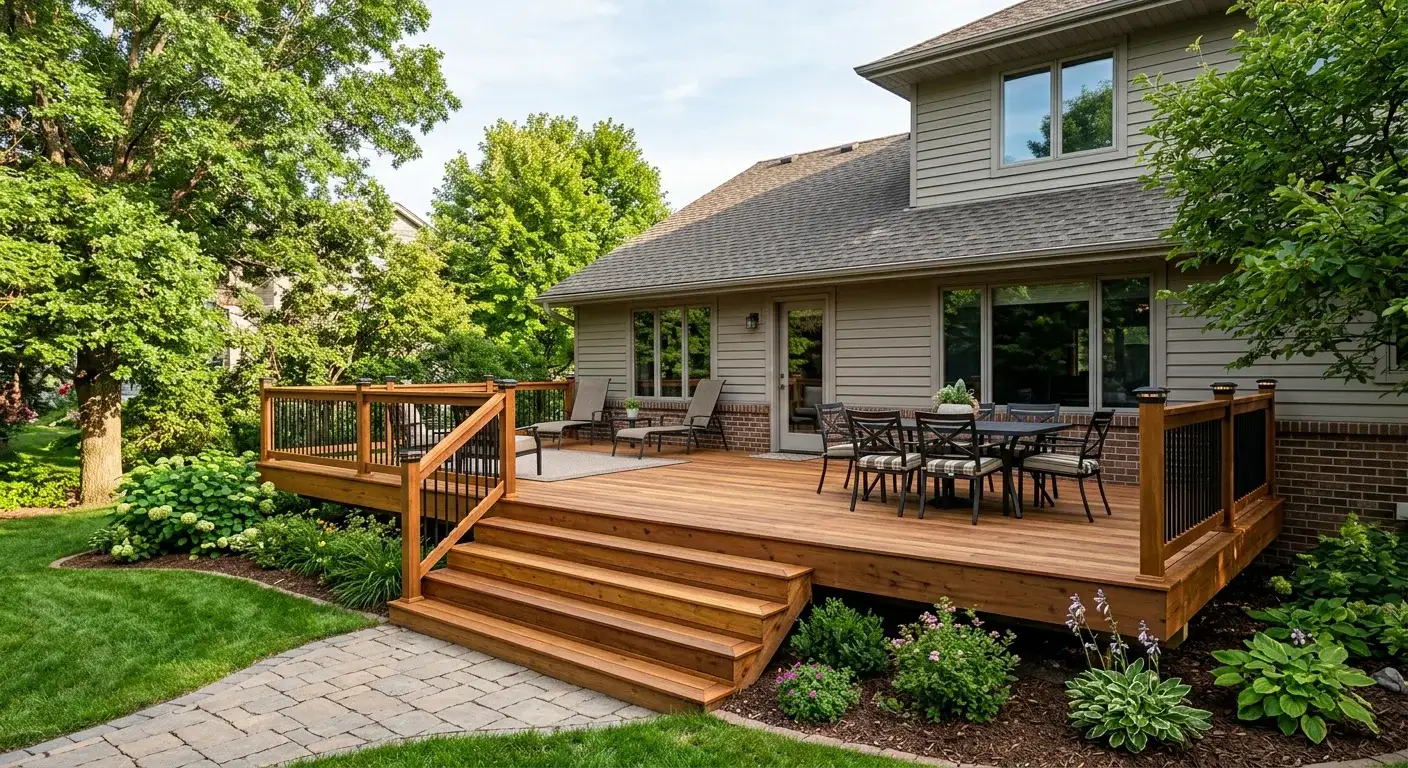
Fridley Deck Building: What the Work Involves
Timberline Handyman Services builds decks in Fridley, MN and across the north Minneapolis metro, handling everything from permit-ready footings to final railing installation. If you've been putting off a deck project because you weren't sure who to call or whether the work would hold up through a Minnesota winter, that's exactly the problem 16 years of local experience solves. Call (763) 213-5458 and let's talk through what your yard needs.
Deck construction in Fridley isn't the same as building in a warmer climate. Minnesota's frost line sits at 42 inches below grade, which means every footing on a deck I build gets dug to at least that depth, set in tube forms, and poured with concrete before a single post goes up. Skip that step and your deck heaves every spring. Most of the structural failures I've seen on older north metro decks trace back to footings that were too shallow or posts set directly in soil. On the material side, pressure-treated lumber is still the workhorse for framing, but the decking surface itself is worth thinking through carefully: wood requires annual cleaning, sealing, and periodic board replacement; composite products like Trex or TimberTech carry manufacturer warranties in the 25-year range and hold up better under our freeze-thaw cycles with far less upkeep. The honest trade-off is upfront cost. Composite runs higher per linear foot than pressure-treated pine, but over a 15-year window the maintenance cost gap closes considerably. Project scope, size, material choice, and site access all drive the final number. Every job is different, so contact Timberline Handyman Services for an accurate estimate.
How Minnesota's Climate Shapes Every Build
What works in Georgia won't last two winters in Fridley.
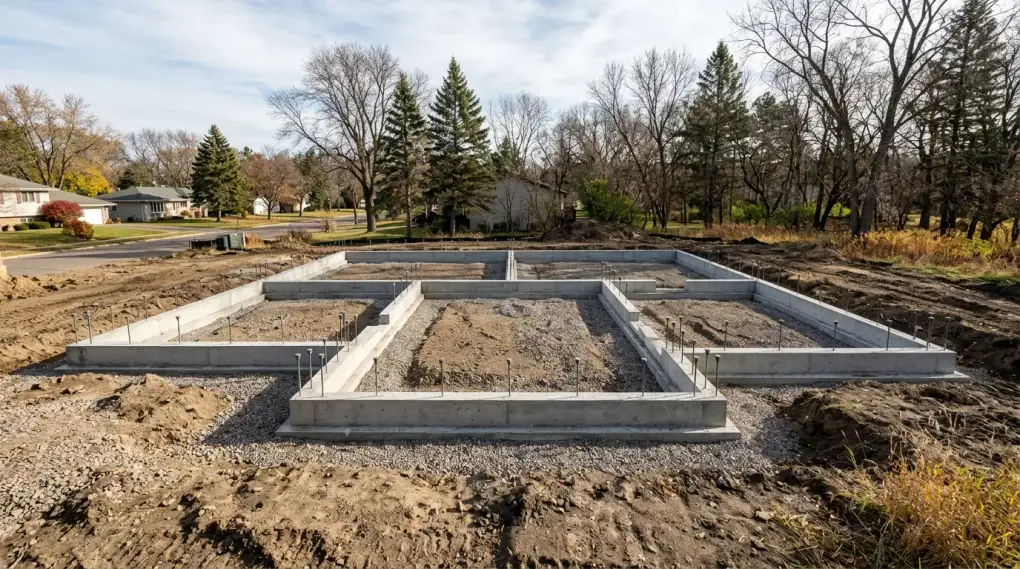
Frost-Line Footings
Every footing goes 42 inches or deeper below grade. That's Minnesota code minimum, and it's the right answer. Footings at that depth sit below the frost line and don't move when the ground freezes and thaws each season.
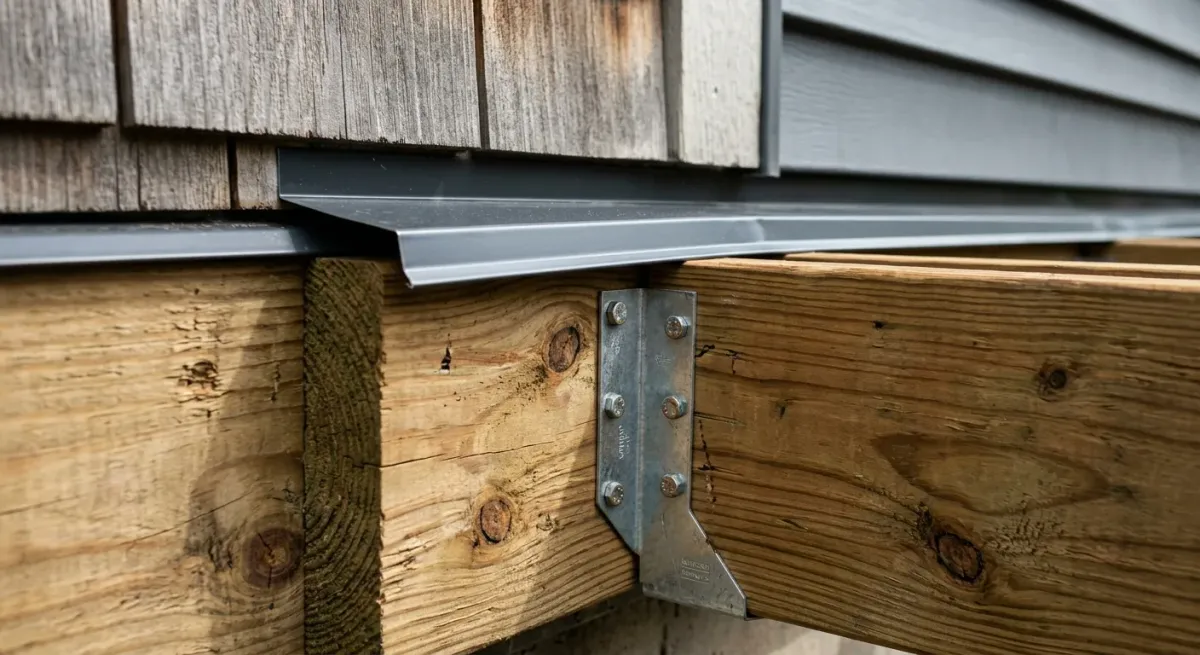
Joist and Ledger Flashing
Water infiltration at the ledger board is the most common cause of deck rot on houses in this area. I flash every ledger connection with metal flashing and use approved structural screws rather than nails, which pull out over time as wood swells and contracts.
Snow Load Sizing
Minnesota residential decks need to carry a ground snow load of 42 psf in most of the metro. Joist sizing, beam span, and post spacing all have to account for that. I don't undersize structure to save material cost.
Wood vs. Composite Surface
Pressure-treated pine decking holds up fine with annual maintenance. Composite decking holds up with almost none. For homeowners who don't want to spend a weekend sealing boards every summer, composite is the straightforward answer despite the higher initial cost.
The Build Process
From Design to Final Inspection
A deck permit in Fridley goes through the city's Community Development department. You'll need a site plan, a framing plan showing joist direction and spacing, footing locations, and railing details. The typical residential permit review takes one to two weeks. I can help you understand what the city needs before you submit.
Site Assessment and Design
We walk the yard together. I measure the space, check the ledger attachment point on the house, identify any grade or drainage issues, and talk through layout options. A simple rectangular deck off the back door is straightforward. An L-shaped deck with stairs and a pergola needs more planning time.
Permit Submission and Footings
Once the design is set, permit documentation goes to the city. After approval, footing locations get staked, holes get dug to frost depth, and concrete gets poured and cured before framing begins. Skipping the cure time is a shortcut I don't take.
Framing, Decking, and Finish
Posts, beams, joists, and the ledger connection go up after footings cure. Decking follows, then stairs, then railings. Fridley code requires railings on any deck surface 30 inches or more above grade, with balusters spaced no more than 4 inches apart. Final inspection closes the permit.
Repair vs. Replace
When to Fix a Deck and When to Start Over
An honest assessment costs nothing. A wrong call costs a lot.
Deck Features Worth Building In
Railing Systems
Cable, aluminum, glass panel, or wood balusters, each with a different look and maintenance profile. Cable rail reads modern and keeps sightlines open. Wood matches a traditional home's trim. I'll walk through the trade-offs honestly.
Stairs and Landings
Code in Fridley requires a minimum 36-inch stair width and specific riser-to-tread ratios. A wide landing at the bottom makes the transition to the yard feel deliberate rather than like an afterthought bolted on at the end.
Integrated Storage
Benches with hinged lids or under-deck storage boxes built into the framing are worth planning at the start, not retrofitting later. The framing is already there.
Shade Structures
A pergola attached to the deck ledger needs to be engineered into the original framing. Adding one after the fact often means the existing deck wasn't sized to carry the load.
Related Work
Other Projects Timberline Handles Alongside a Deck Build
Door and Window Installation
If the deck accesses the house through a sliding door or a new opening, door and window installation is part of the same project scope rather than a separate call.
Interior Painting
Homeowners doing an outdoor build often use the momentum to refresh adjacent interior spaces. Interior painting in the rooms that face the deck often happens the same week.
Custom Shelving
Storage for outdoor gear, tools, and seasonal items matters when you're spending more time on a deck. Custom shelving installation in the garage or mudroom pairs naturally with an outdoor project.
What 16 Years in This Trade Means on a Deck Project
Code Knowledge from Experience
Fridley building code requirements for decks, footings, and railings aren't something I look up on the day of the job. Sixteen years of residential carpentry across the north metro means I know where inspectors focus and what details get flagged.
No Subcontracting
I don't send someone else. The estimating, framing, decking, railing, and cleanup are all my responsibility, start to finish. You know exactly who's on the property.
Cross-Trade Scope
If the deck project uncovers rot in the rim joist, a door that needs rehanging, or siding damage at the ledger attachment point, I can address it in the same mobilization rather than scheduling a second contractor.
Deck Building Questions, Answered Directly
How deep do deck footings need to be in Fridley to survive Minnesota winters?
Can I repair my existing deck or does it need to be replaced?
What's the honest difference between wood and composite decking for a Minnesota climate?
What deck railing options meet Fridley building code?
Does building a deck in Fridley require a permit?
How much maintenance does a wood deck need in Minnesota year-round?
Ready to Plan Your Deck Build?
Sixteen years of north metro residential carpentry, permit-ready drawings, frost-line footings, and no subcontractors. Call and let's talk through your project.
Related
Next step
Tell us about the job
Your name, your number and what needs doing. A person from Timberline Handyman Services gets back to you.
Rather talk now?(763) 213-5458