
Fridley (763) 213-5458
Timberline Handyman Services
Custom Built-Ins in Fridley

Fridley Local

Custom Built-Ins in Fridley

Shelving, cabinetry, and storage built to fit your home's actual dimensions.

Call or text (763) 213-5458

Request an estimate

Tell us what you need
No obligation · Responds within 1 business day


By submitting this form you agree that we may contact you about your request and share your details with partner companies for marketing purposes.

home office built ins work, professional service in Fridley, MN

Custom Built-Ins Fridley Homes Actually Need

Timberline Handyman Services builds custom built-ins in Fridley and the north Minneapolis metro, from custom shelving installations to full wall-to-wall entertainment centers and home office cabinetry. With 16 years of hands-on carpentry work in this area, we measure your actual space, build to fit it, and install everything so it looks like it was always there. The biggest mistake homeowners make is ordering semi-custom cabinets online and hoping the dimensions work out. They rarely do. Call (763) 213-5458 before you buy anything.

Cost on custom built-ins depends on scope, materials, and how complicated your walls are. A simple built-in bookcase is a very different job from a full mudroom system with bench seating, cubbies, and a coat closet. Wood species, finish type, hardware, and whether you need electrical routed through the unit all push the number in different directions. Every job is different, contact Timberline Handyman Services for an accurate estimate.

What We Build

Built-Ins for Every Room in the House

One contractor handles the whole project, from first measurement to final coat of paint.

Living Room Built-Ins

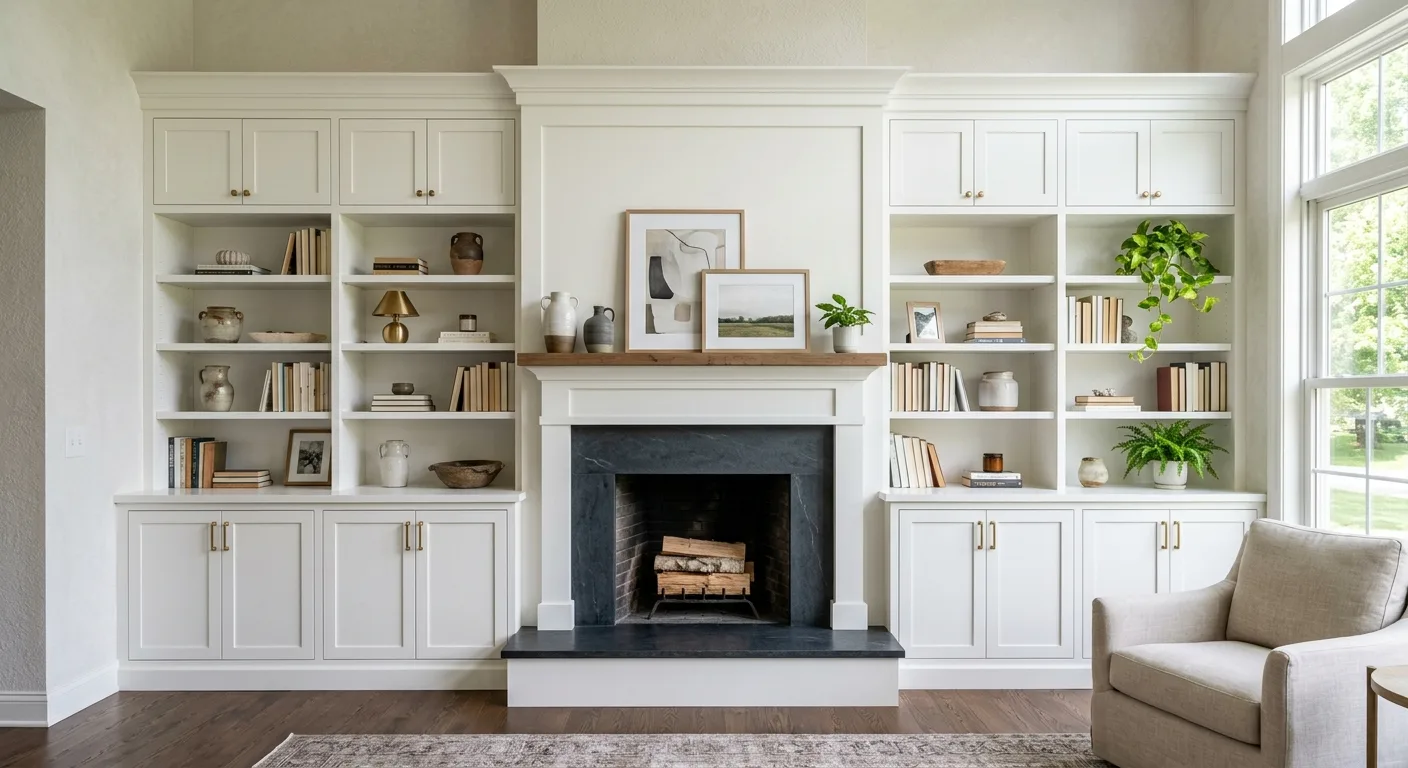
Entertainment centers, fireplace surrounds, flanking bookcases. We frame them in, run the shelving to your ceiling height, and scribe the edges tight to your walls. No floating gaps, no visible seams where the unit meets the baseboard.

Home Office Built-Ins

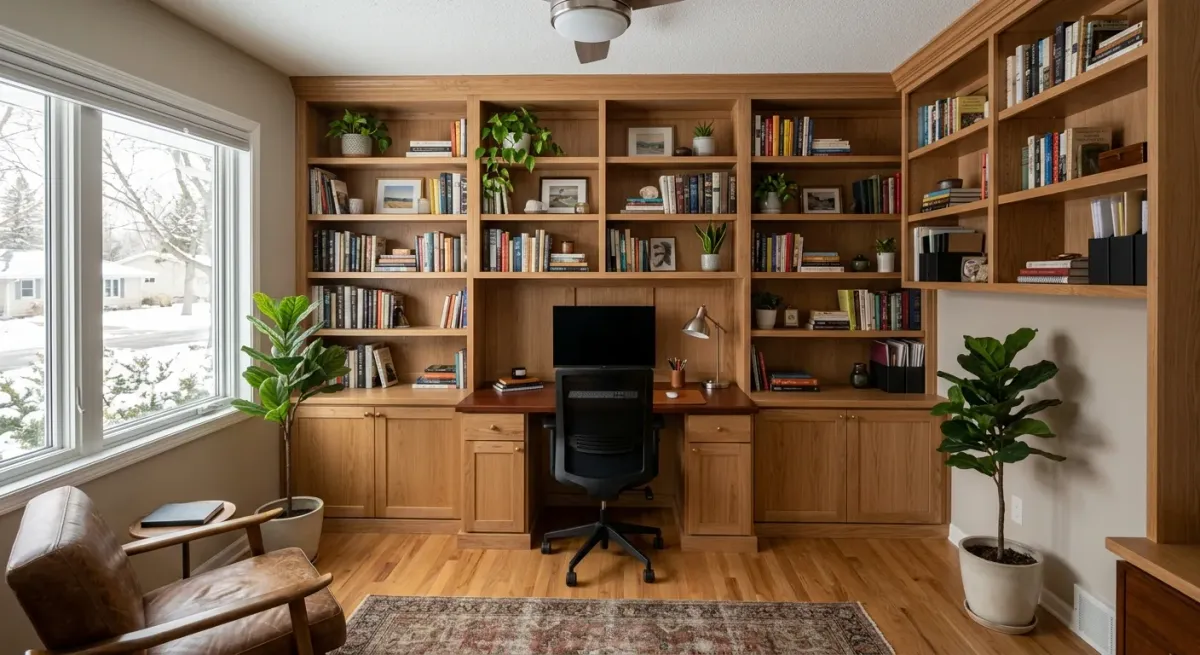
Custom office built-ins do what a desk-and-bookshelf combo never quite manages: they use the full wall. We design around your monitor setup, your filing needs, and your actual work habits rather than a catalog photo.

Mudroom and Entryway

Bench seating with storage below, cubbies at eye level, hooks at the right height for kids. Fridley winters demand a real drop zone at the door. We build them to take the abuse.

Custom Closet Systems

Custom closet built-ins make better use of vertical space than wire shelving ever will. We build drawer stacks, double-hang sections, and shoe cubbies sized to what you actually own.

Kitchen Pantry Systems

Pull-out shelving, spice drawers, and tall pantry cabinets built to match your existing kitchen cabinetry. We can work within your current layout without tearing out what's already there.

Laundry and Utility Rooms

Laundry room built-ins need to handle moisture and daily wear. We use moisture-resistant materials in these spaces and build fold-down ironing boards, sorting cubbies, and overhead storage into rooms that usually have nothing.

Old Fridley Homes Need a Different Approach
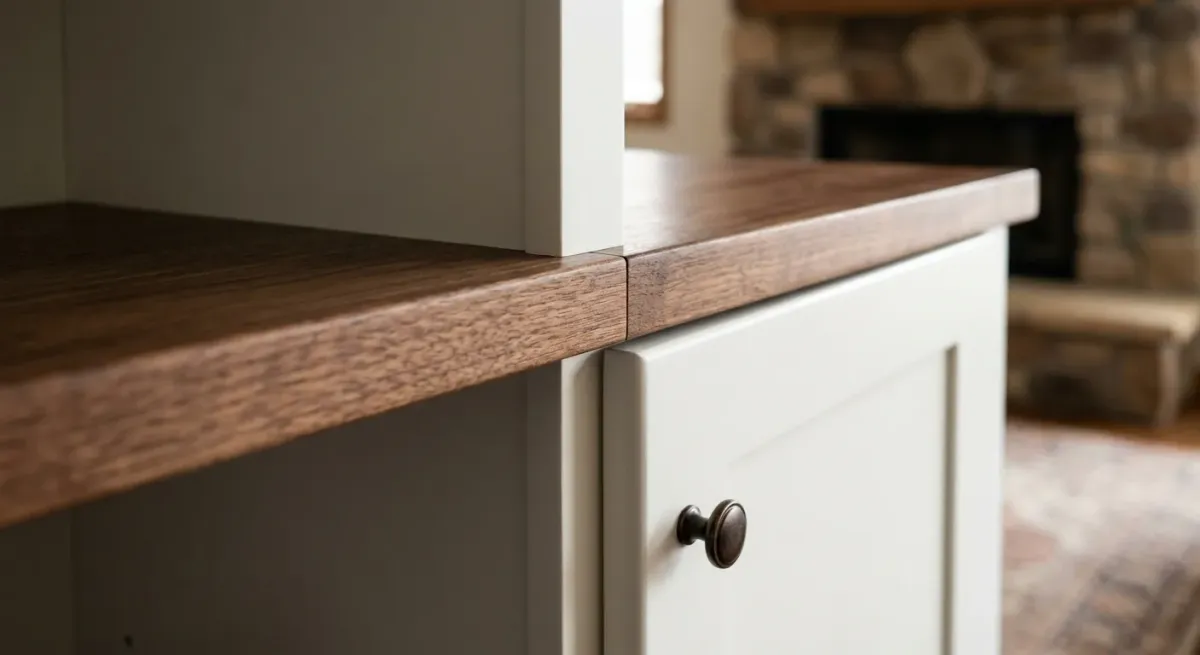
Most of Fridley's housing stock went up between the 1940s and 1970s. Those homes don't have the flat, square walls and level floors that make a cabinet installation straightforward. Walls lean. Floors slope. Corner angles aren't 90 degrees anymore. A contractor who cuts cabinets to nominal dimensions and calls it done will leave gaps you can stick your finger in. We scribe every unit to the actual surface. That means tracing the wall's exact profile and cutting the cabinet back to match it, so the finished unit sits flush no matter what's behind it. It's slower. It's the right way to do it. We also pay attention to what's inside those old walls before we start fastening anything. Homes from that era have plaster over lath, not drywall, and finding a stud with a stud finder isn't always reliable. Sixteen years of working in these houses means we know where to look and how to anchor heavy built-ins so they stay put for decades. If you're in Mounds View or Brooklyn Center and dealing with a similar vintage home, the same experience applies.
living room built ins work, professional service in Fridley, MN

The Process

From First Measurement to Final Hardware

  1. Measure and Design

    We come to the job site, take exact measurements, and talk through what you need the space to do. No guessing from photos. We walk the room with you.

  2. Material Selection and Build

    We go over wood species, finish options, and hardware before anything gets cut. Once you've signed off, we build to those specs and not a different version of them.

  3. Installation and Finish Work

    The unit goes in level, plumb, and scribed tight to your walls. We match or complement your existing trim profile, paint or prime the finished surfaces, and clean up before we leave.

Semi-Custom vs. Fully Custom: Which One Makes Sense

Semi-custom built-ins use standard cabinet boxes in fixed sizes with some flexibility in finish and hardware. They cost less upfront and install faster. If your walls are reasonably square and your storage needs are straightforward, semi-custom is a legitimate option and we'll tell you so rather than push you toward a more expensive build. Fully custom means every component is sized to your specific room. It's the right call when you're dealing with an angled wall, a ceiling that isn't level, an architectural feature you want to work around, or storage needs that a fixed cabinet size simply can't solve. The older the home, the more often fully custom turns out to be the practical choice rather than the luxury one. We've walked homeowners through this decision in New Hope and Crystal and the answer is almost always clear once you're standing in the room together. We don't upsell you into fully custom when semi-custom will do the job. But we also won't let you buy a semi-custom unit that's going to look wrong in your space.
Handyman work by Timberline Handyman Services

Built-Ins Solve the Storage Problems Furniture Can't

They Use Dead Space

The wall behind your sofa, the alcove next to the fireplace, the corner of your basement. Furniture leaves those spaces empty. Built-ins put them to work.

They're Fixed in Place

A freestanding bookcase tips. A built-in unit anchored to studs doesn't. In homes with kids or pets, that's not a minor point.

They Add to the Home's Value

A well-built, painted built-in reads as a permanent feature to a buyer. Standalone IKEA shelving reads as furniture they'll have to move. The difference shows up in how a room photographs and how it sells.

Questions About Custom Built-Ins

What's the typical timeline from design to finished installation?
A single-room built-in project generally runs two to four weeks from the initial site visit to completed installation. That includes measurement, material sourcing, fabrication, and install time. Larger projects with multiple rooms or complex millwork take longer. We give you a realistic timeline at the start and don't compress it to win a job, because a rushed built-in that doesn't fit right helps nobody.
How do you handle walls that aren't plumb or floors that aren't level?
We scribe the cabinet to the wall rather than shimming it out and caulking over the gap. Scribing means tracing the wall's actual profile onto the cabinet and cutting it back to match. In a 1950s Fridley split-level, that's not optional. It's how you get a clean line. Floors that slope get a built-up base or a scribed toe kick, depending on the severity. We check for level at every stage of the install.
What materials hold up best in a basement or laundry room built-in?
Plywood boxes with a moisture-resistant finish outperform particleboard in high-humidity spaces. Solid wood face frames are durable but need to be sealed properly below grade. We avoid MDF in any space that sees seasonal moisture swings, which in Minnesota means most basements. If you're finishing a basement and want built-ins as part of a room renovation, we'll spec materials that hold up through freeze-thaw cycles.
Can you match my existing trim and woodwork when installing built-ins?
Yes. Matching existing trim is one of the things that separates a built-in that looks like it belongs from one that looks like it was added later. We bring a sample of your existing molding profile to the shop, mill matching material, and install it so the transition is continuous. In older Fridley homes with original casing and base profiles, this step matters more than most homeowners expect.
Is buying pre-made cabinets cheaper than having built-ins built custom?
Pre-made or semi-custom cabinets carry a lower materials cost, but that gap narrows fast once you account for installation, modifications to make them fit an irregular space, and finish work to make them look intentional. In a space with non-standard dimensions, which is most older homes, the modifications often cost more than the difference in cabinet price. Every job is different, contact Timberline Handyman Services for an accurate estimate.
Do built-in projects require a building permit in Fridley?
Most built-in shelving and cabinetry doesn't require a permit in Fridley. Work that involves moving or adding electrical circuits, modifying plumbing, or altering load-bearing structure does. If your built-in project includes routing power for lighting or charging, we'll walk you through what applies before we start. We don't guess at permit requirements and we don't skip them when they apply.

Ready to Use Every Inch of Your Home

Sixteen years of built-in carpentry in Fridley and the north metro. Call to talk through your project.

Related

Next step

Tell us about the job

Your name, your number and what needs doing. A person from Timberline Handyman Services gets back to you.

Rather talk now?(763) 213-5458

No obligation · Responds within 1 business day


By submitting this form you agree that we may contact you about your request and share your details with partner companies for marketing purposes.